

Kachna · Raipur — RERA Approved
Residences so good, all you can say is Touchwood.
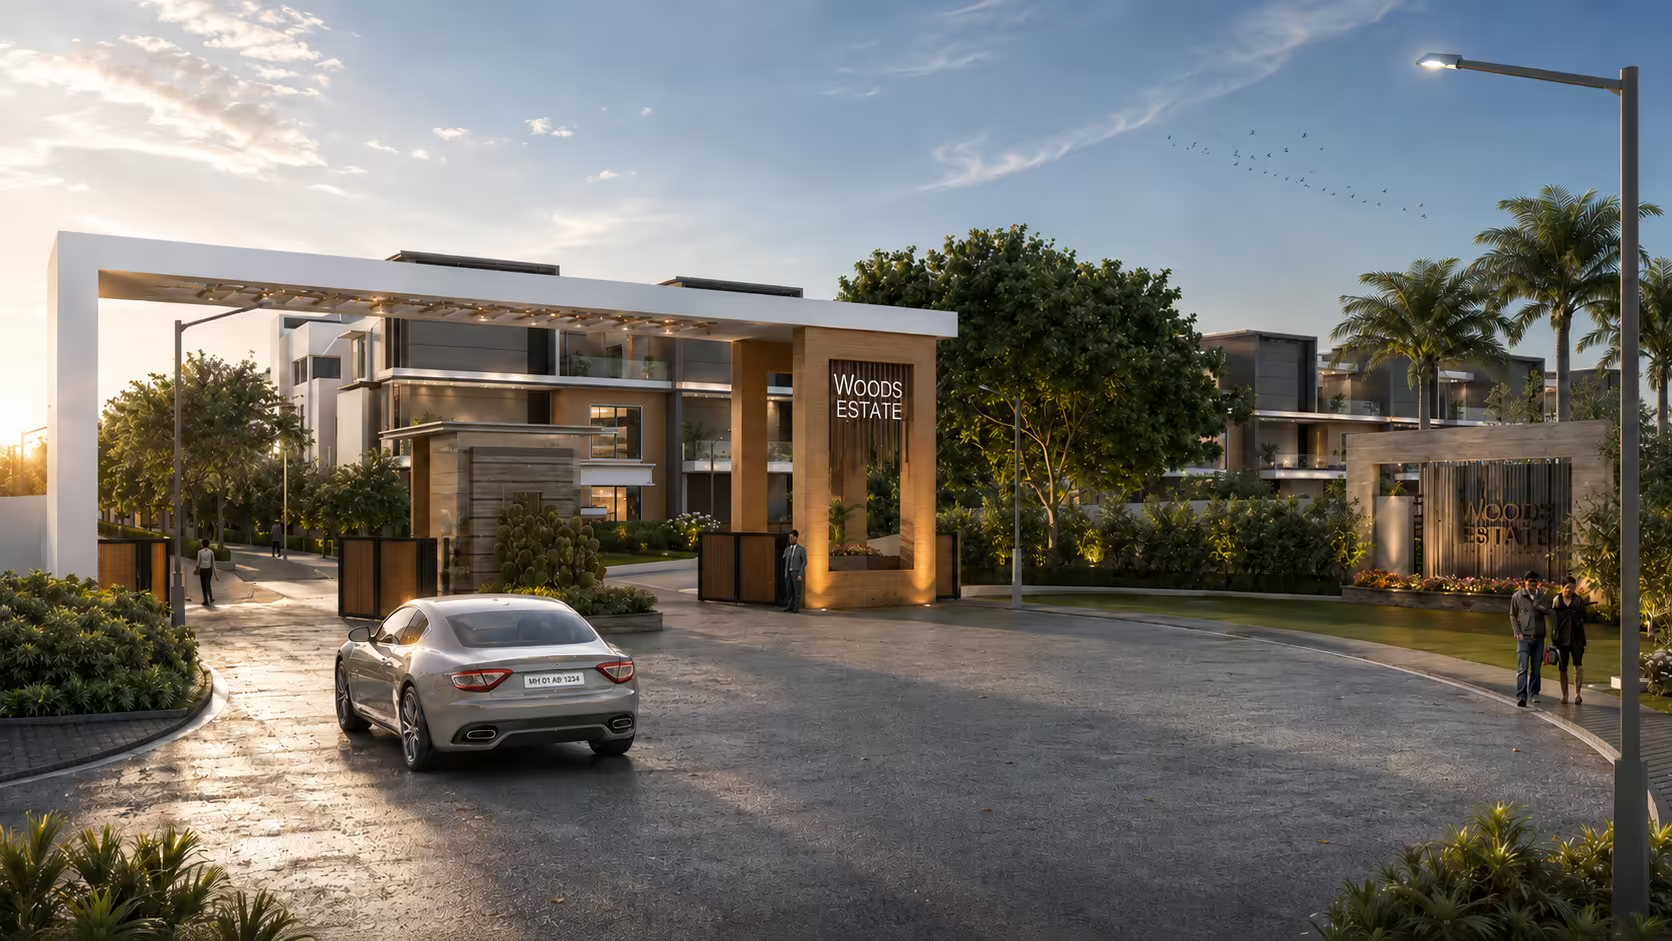
An exclusive 8.5-acre project featuring 115 limited-edition luxury bungalows in the serene green zone of Kachna.
21°14′N · 81°39′E
Phases I–V · Ready
The estate
It is rare to find something exactly like the picture you have carried for years. Woods Estate is that — the woods, the planning, the people behind it. A touch‑wood moment, quite literally.

8.5 acres
Experience resort-style luxury in the lap of nature.
By the numbers
Welcome to Woods Estate, an ultra-premium residential sanctuary spread across 8.5 lush acres in the heart of Kachna's pristine Oxyzone. Designed for those who seek uncompromised luxury and deep tranquillity, this exclusive community features just 115 limited-edition luxury bungalows.
- 0Acres of green,
serene tranquillity - 0Ready-possession 3
& 4.5 BHK bungalows - 0Families already
living here - 0Sq. ft. club &
recreation centre

Club Woods, Recreation Centre & Amenities
World-class amenities & a ready club house.
Step into a lifestyle of luxury with our fully equipped club house and world-class recreational facilities spread across 12,000 sq ft — designed for every member of the family to socialise, enjoy community living, and celebrate life's events and togetherness.
01
Wellness
- Swimming pool
- Jacuzzi
- Steam rooms
- Open & indoor gymnasium
- Yoga terrace
02
Sports & active living
- Tennis court
- Indoor badminton hall
- Jogging track
- Nature trail
03
Leisure & socialising
- Resort-style gazebo
- Amphitheatre
- Banquet hall
- Meeting room
- Guest rooms
04
Community & peace
- Serene temple
- Landscaped gardens
- Kids' zone
Residences
Live where luxury & nature reside together.
At Woods Estate, modern elegance meets nature's calm. Wake up to fresh, oxygen-rich breezes, surround yourself with meticulously landscaped gardens, and indulge in a resort-style lifestyle every single day.

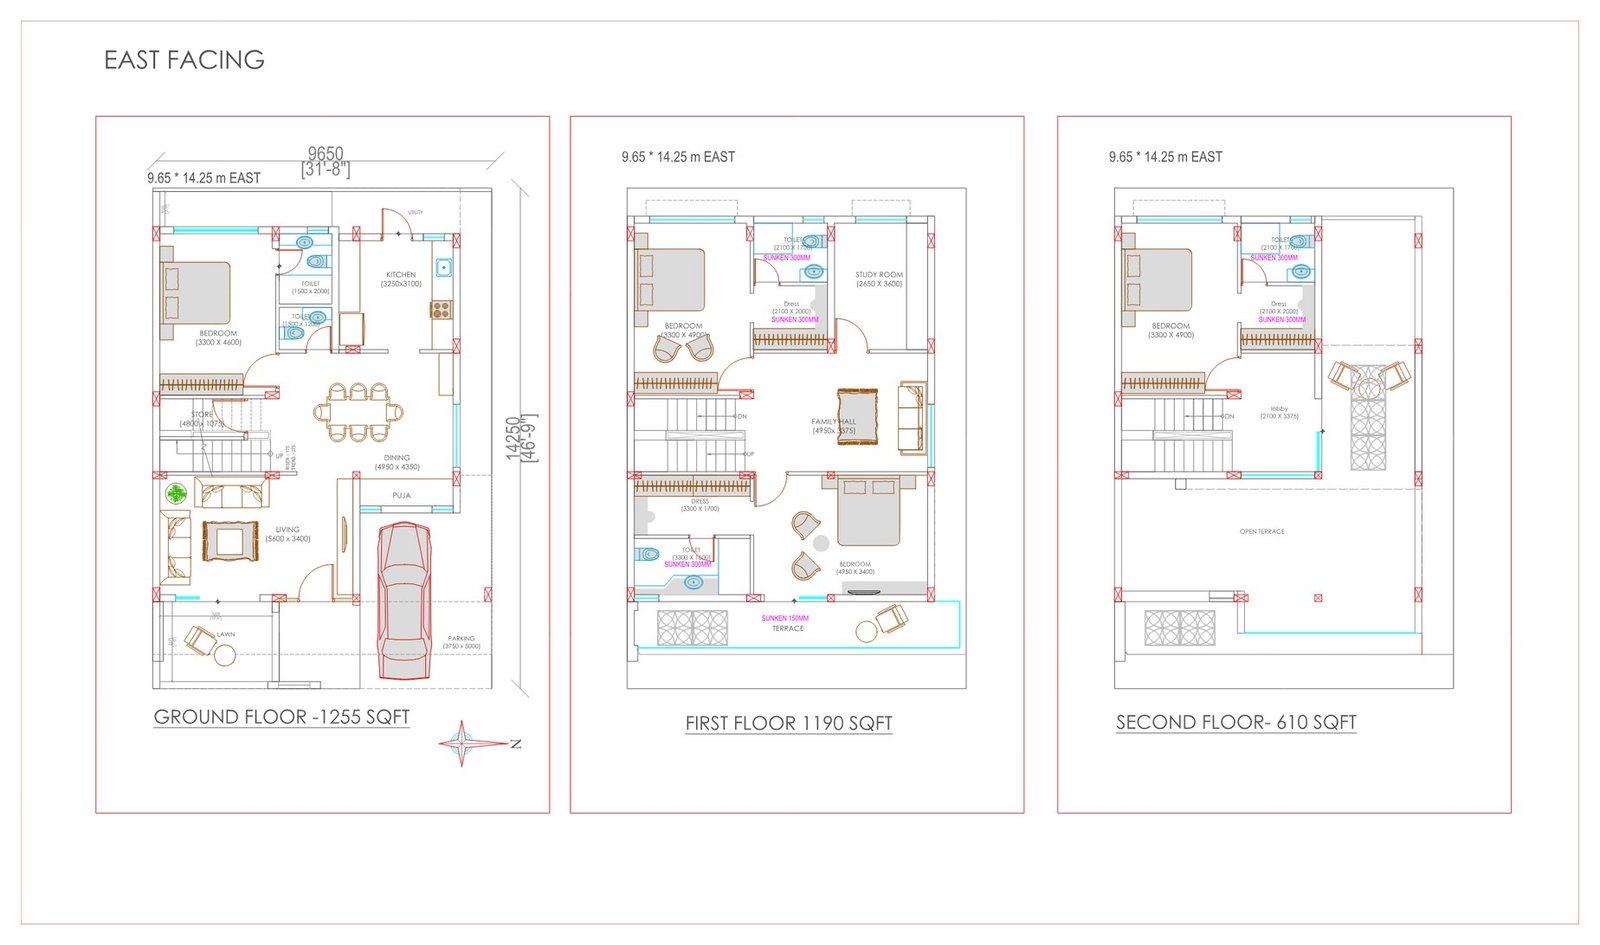
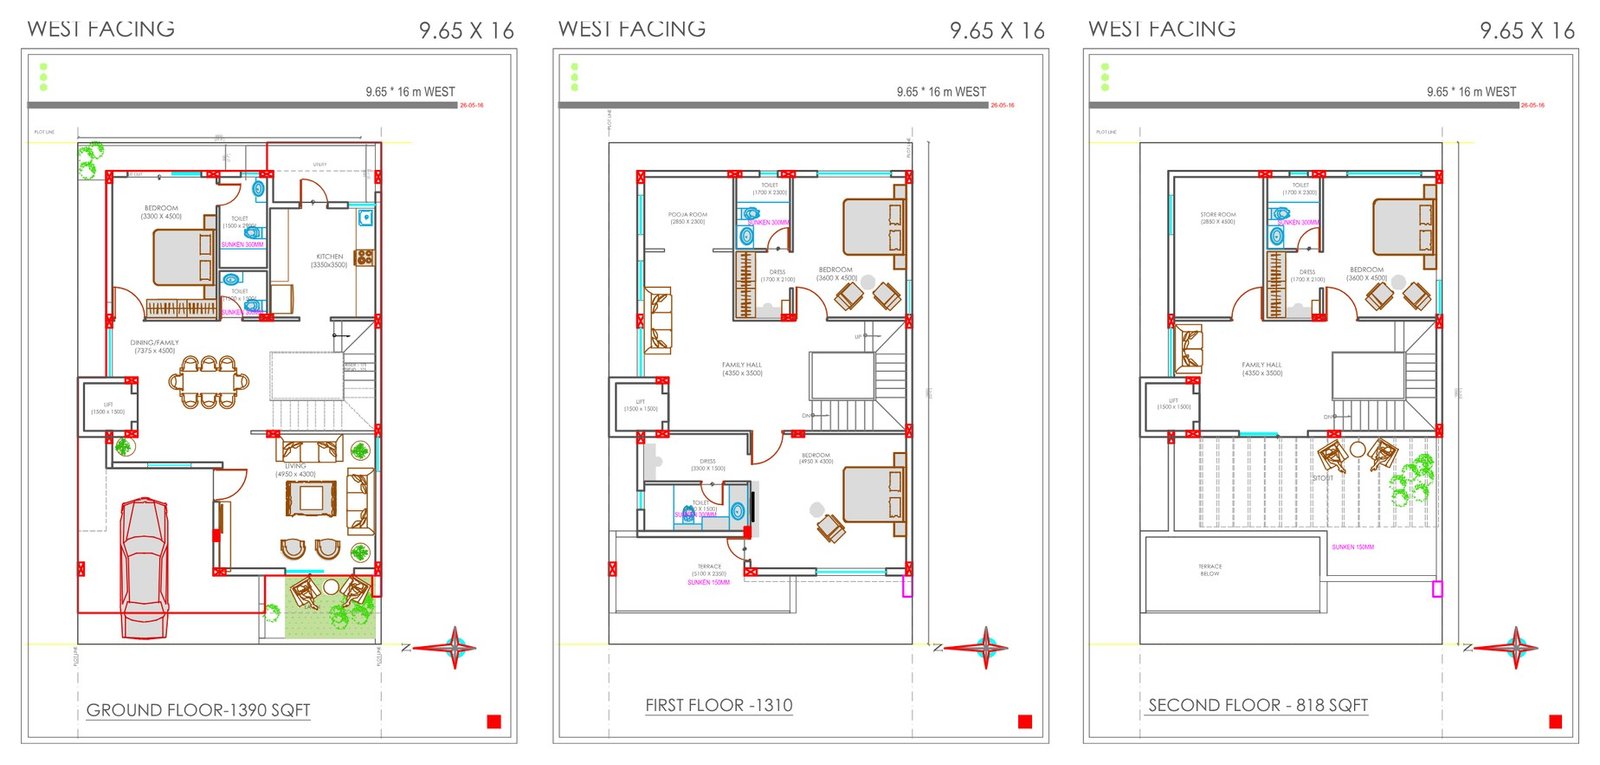
Floor plans
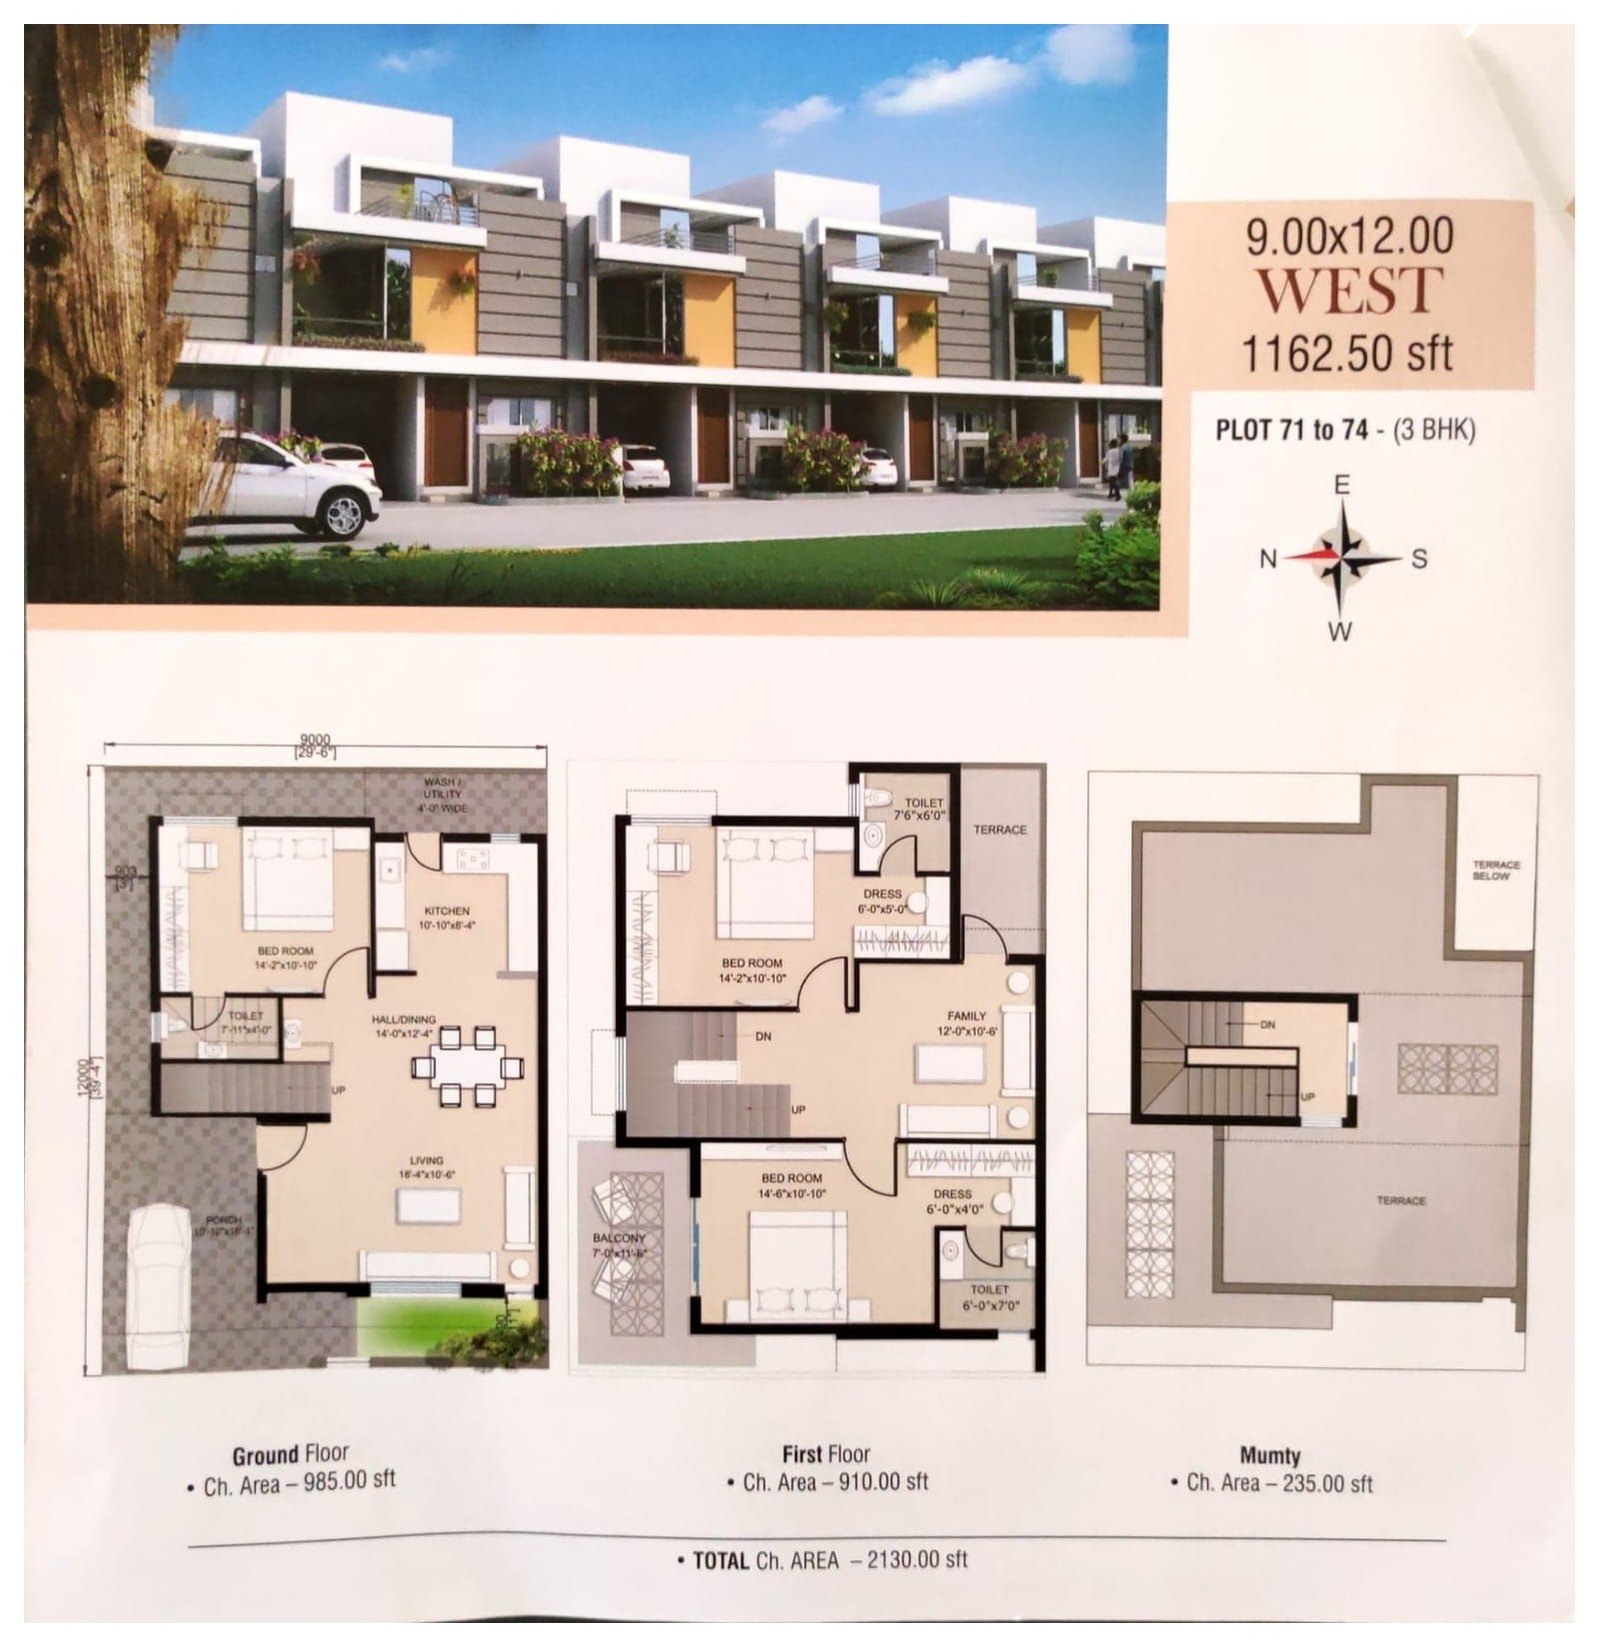
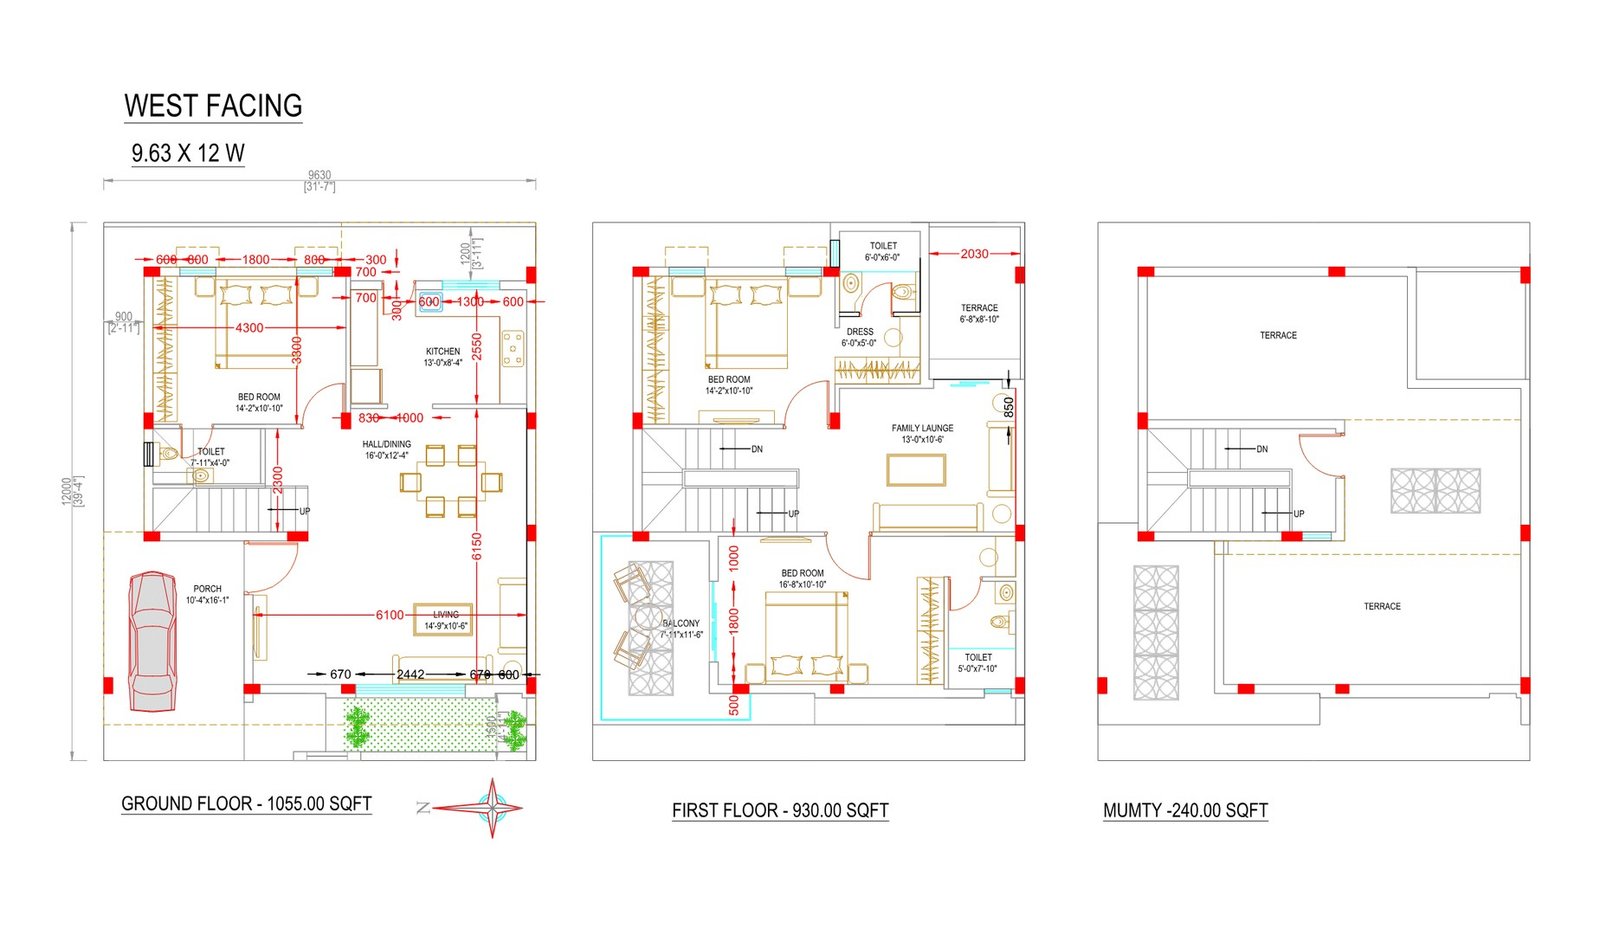
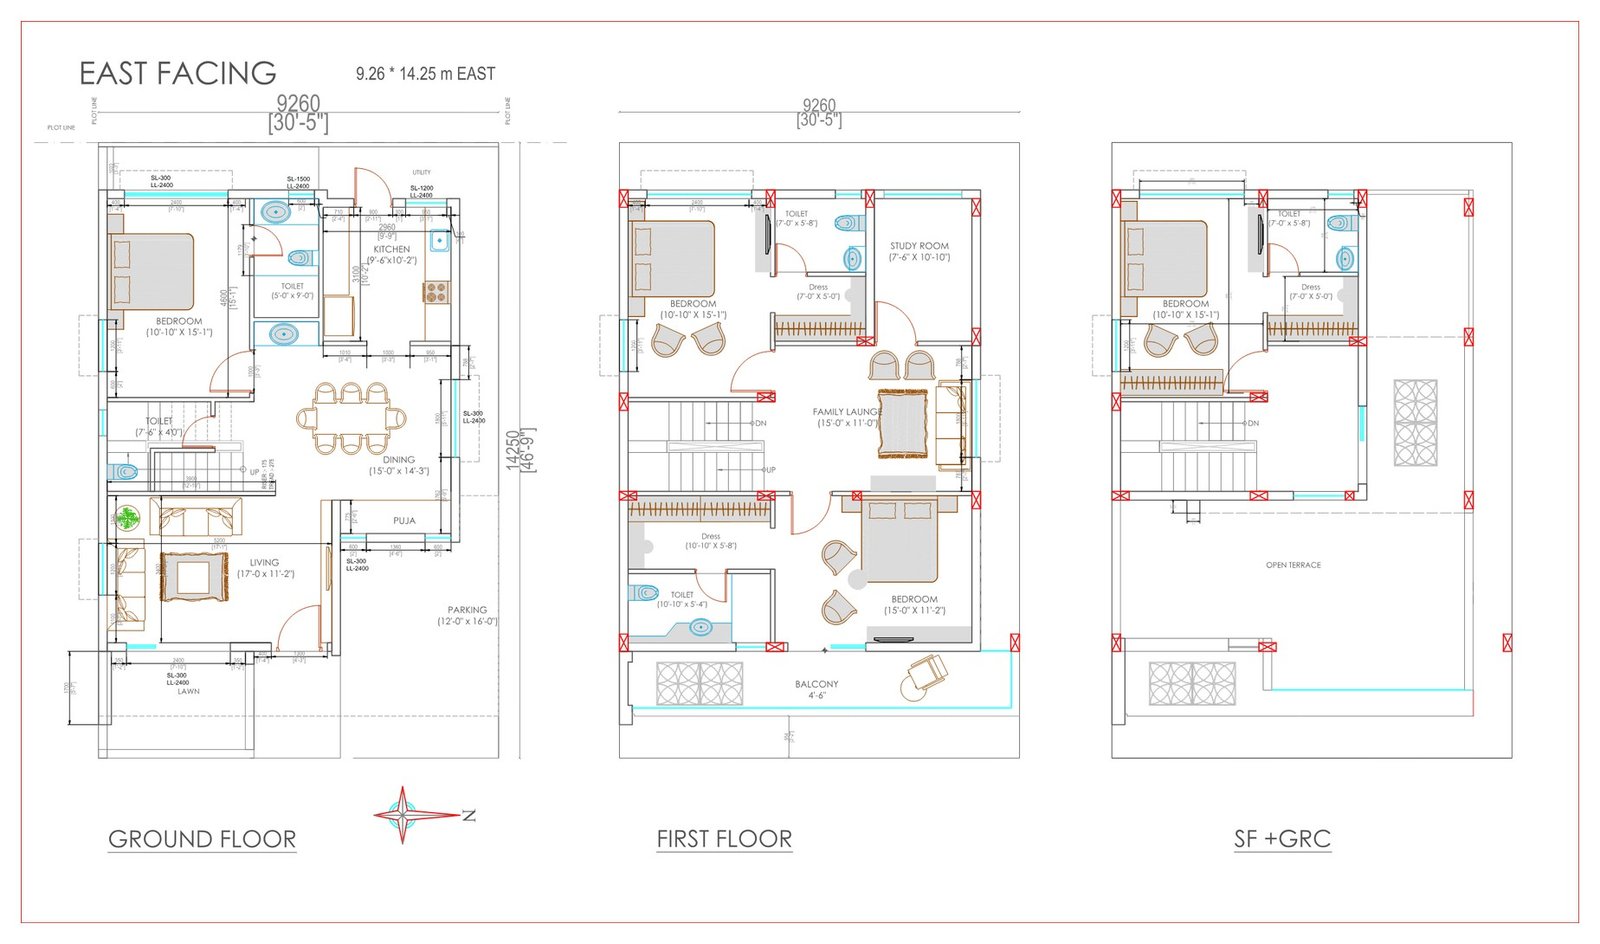
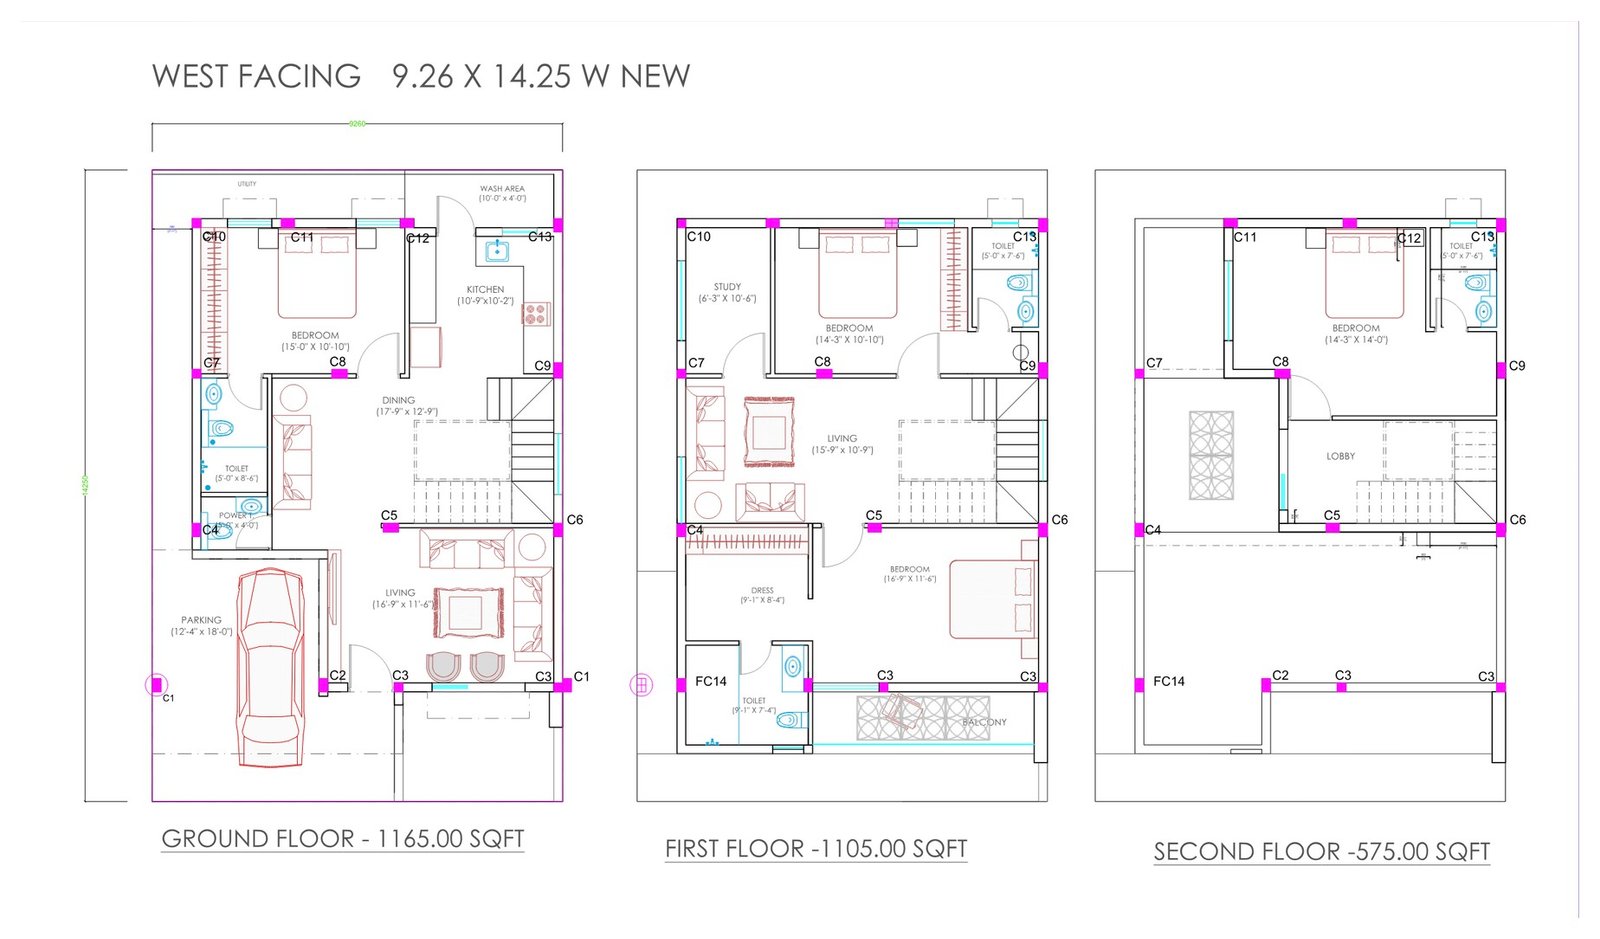
Architectural excellence & floor plan design.
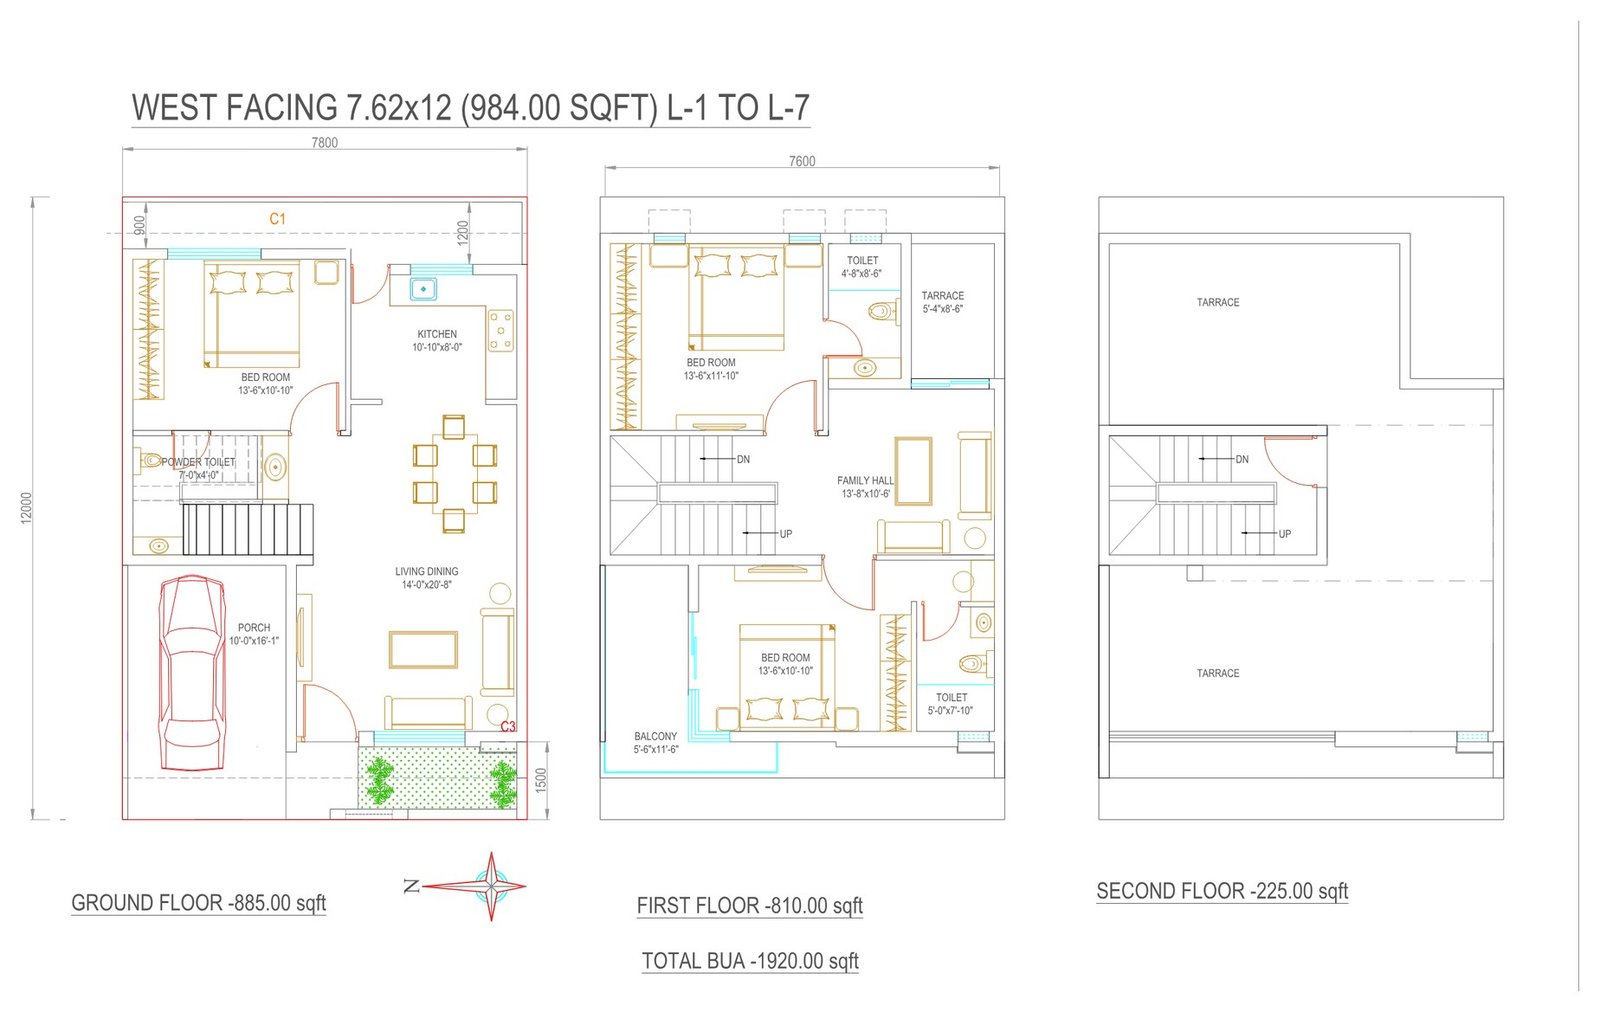
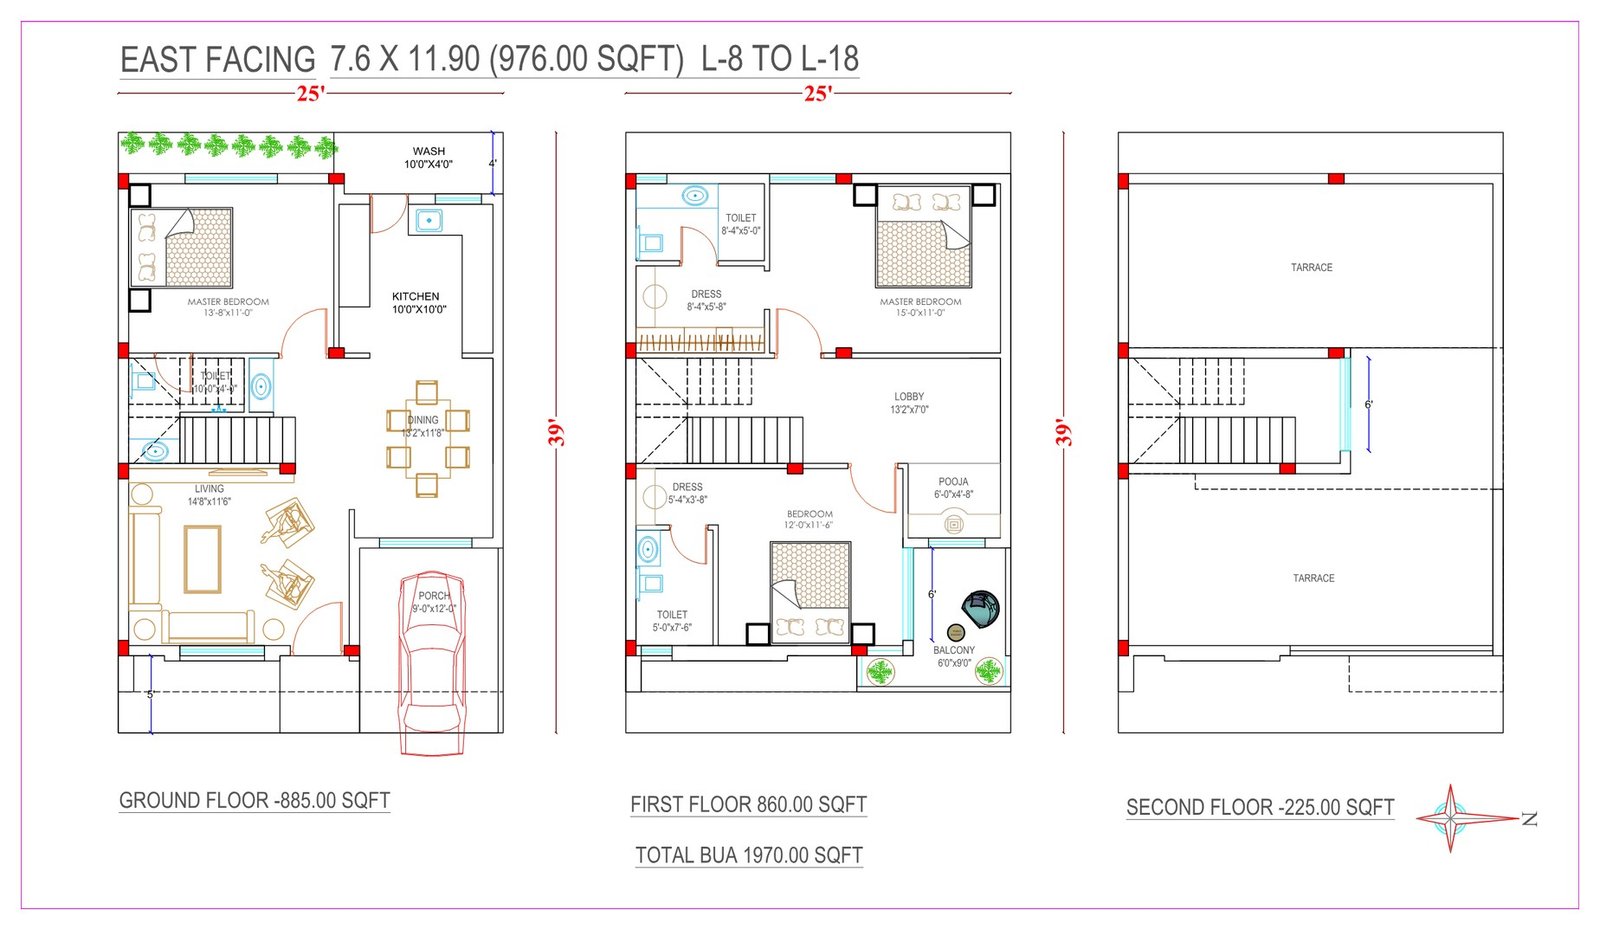
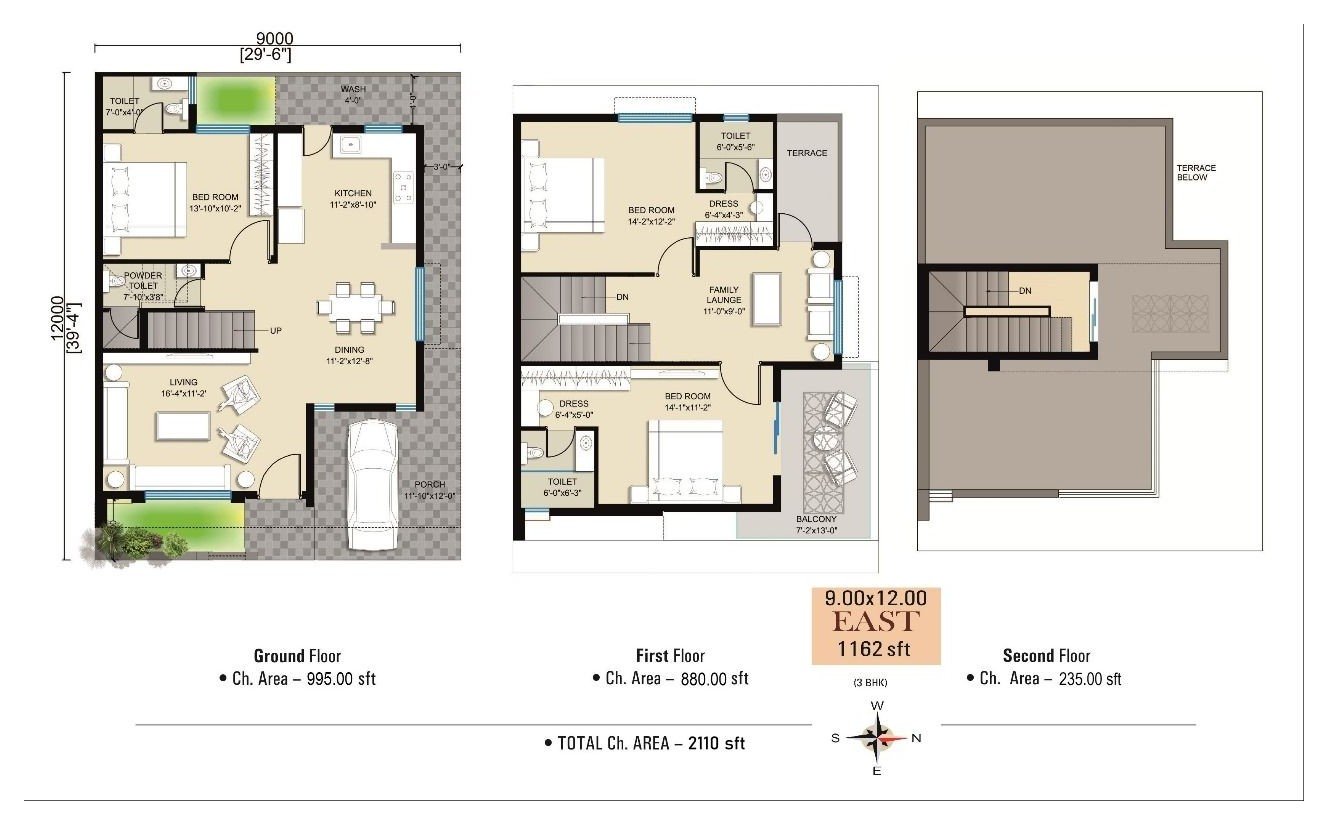
Masterfully crafted floor plans, where luxury meets harmony. Designed for effortless living, every bungalow layout at Woods Estate harmonises modern functionality, Vaastu compliance, and the natural flow of light and fresh air.
Masterplan
Welcome to the galaxy of green living.
Stroll through the serene nature trail and oxy-rich woods of Woods Estate. Move your cursor across the plan to light it up — or drag it on a phone.
- 115Bungalows
- 8.5Acres
- 5Phases
- 12,000Sq ft club
Plot layout
Every bungalow, numbered.
The full site layout with every plot marked — from the club house and tennis court at the entrance to the rows along the stream. Tap the plan to open it full size and find your bungalow.
Open full-size plan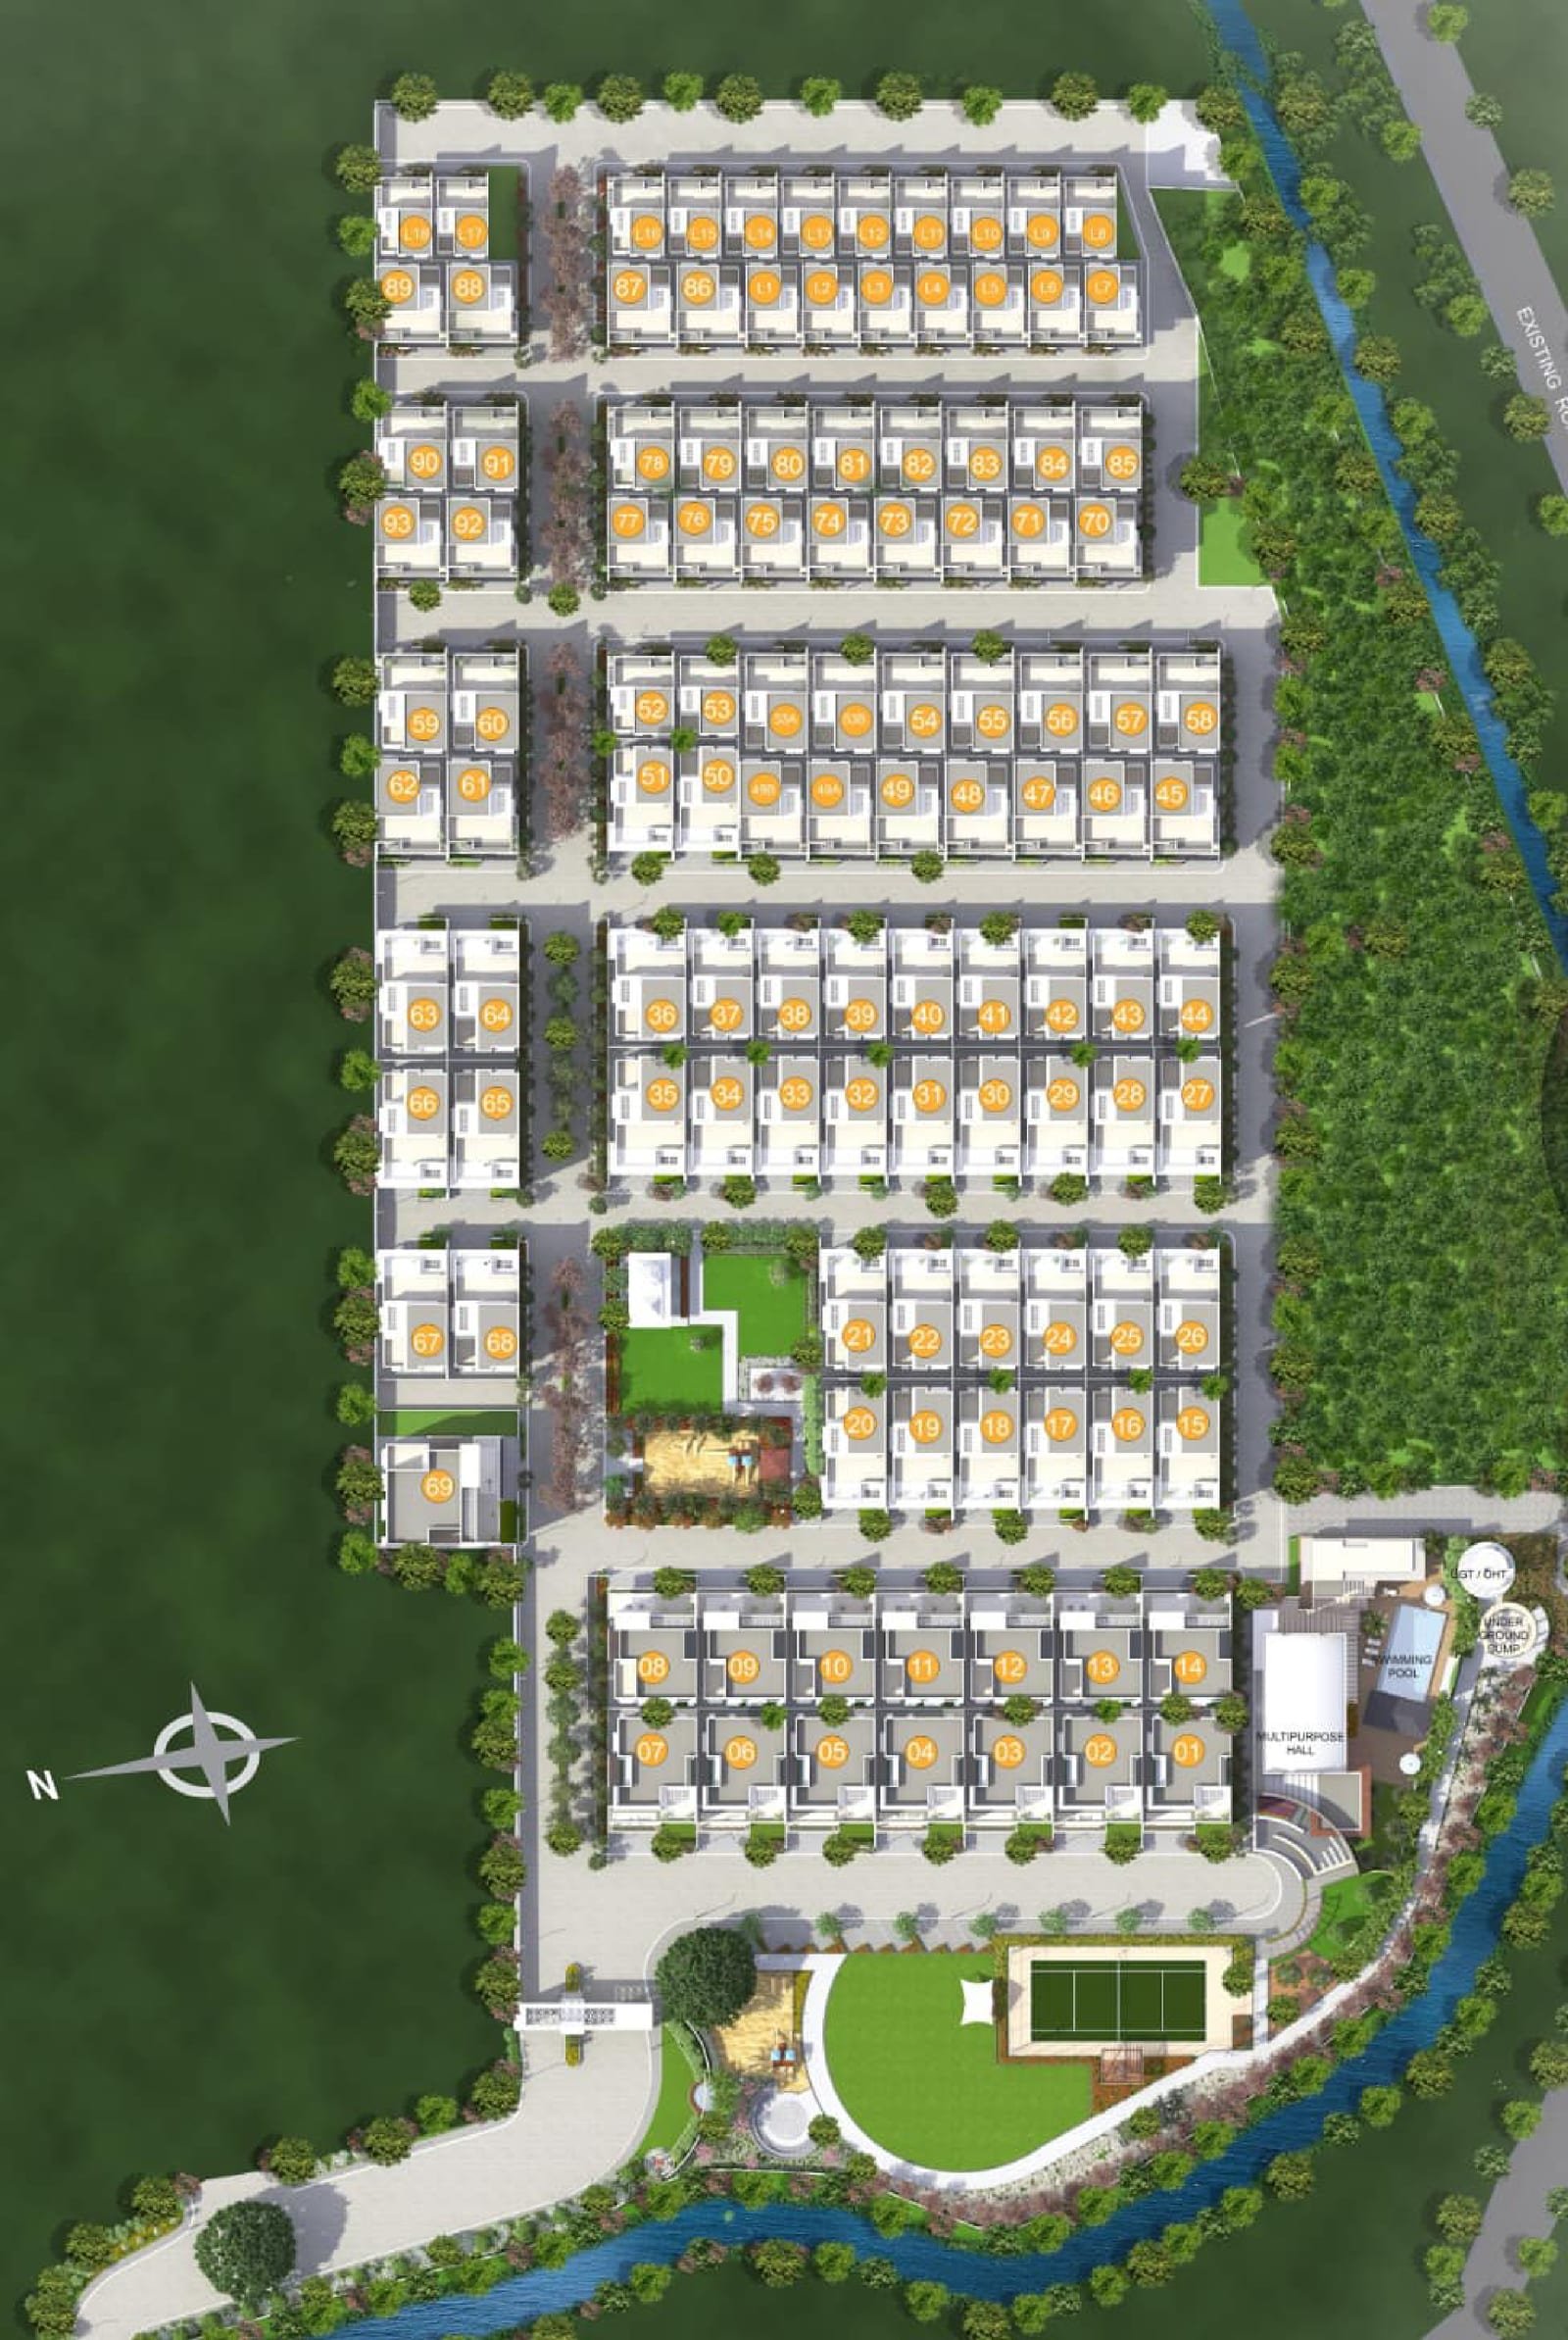
A day here
From first light to the last walk home.
06:00
Sunrise
The first light finds 8.5 acres of green waking up around you.

06:30
Grand Entrance
The gateway that hands you over from the city to the green.
07:20
Morning Light
Birdsong, clean air, and a balcony wide enough to actually sit on.

09:00
A Morning Walk
Tree-lined lanes laid out around the club, the lawn and the stream.
11:00
Your Own Terrace
An upper floor that opens completely to the sky.

16:30
Courts & Lawns
A round of your favourite sport after a demanding day.

18:00
Pool & Deck
A few free strokes, and the day washes off you.
19:30
The Club
Twelve thousand square feet for celebrating and belonging.

21:00
Evening Street
Listen to life at Woods Estate — birdsong and breeze on a stroll through the serene nature trail and oxy-rich woods.
01 / 09
Between the houses
More open ground than built ground.
Location
The city is close. The green is closer.
Some addresses give you a home. This one gives you a habitat. Woods Estate sits on Khamardih–Kachna Main Road, one of Raipur's most prominent residential stretches — and Kachna is the city's sunrise location, already served by schools, hospitals, malls and markets.
Woods
Estate
Estate
- Shankar Nagar
- Naya Raipur
- St. Xavier's School
- Airport
- Vidhan Sabha
- Railway Station
- Magneto Mall
- Marine Drive
- Ambuja Mall
- Pandri Bus Stand
- Ghadi Chowk
- DPS & NH Goel School
- Shankar Nagar8 min
- Naya Raipur25 min
- St. Xavier's School10 min
- Airport20 min
- Vidhan Sabha11 min
- Railway Station18 min
- Magneto Mall12 min
- Marine Drive16 min
- Ambuja Mall12 min
- Pandri Bus Stand15 min
- Ghadi Chowk12 min
- DPS & NH Goel School14 min
Raipur needs little introduction — capital of Chhattisgarh and a regional hub for trade and commerce across Central India.
The Kachna flyover has made this area an extension of Shankar Nagar — the city is much closer, with well-connected social infrastructure. It is the city's premium green residential zone, and increasingly its second heart.
Open in Maps
Legacy
Sri Venkateshwara Realities.
The story begins with Mr. M. Ramesh Rao (Director), who entered real estate in 2001 with a degree in civil engineering and a passion to recreate a premium lifestyle with excellence in construction.
He has overseen many of Raipur's landmark developments — Green Valley, Green Park, Green Land, Green Paradise, Green Orchid, Green Meadows, Metro Greens, Capital Homes, Green Avenue and Uni Homes. He founded Sri Venkateshwara Realities in 2019; it is now counted among the most credible developers in Central India, and he serves as Vice President of CREDAI's Chhattisgarh chapter.
Specifications
Uncompromised craftsmanship. Timeless elegance.
At Woods Estate, luxury isn't just an aesthetic — it is a standard woven into every facet of design, construction quality and excellence in delivery, to make your dream home.
Built on an RCC column foundation.
External — a combination of textured and acrylic paints. Internal — plastic paint over cement-based putty. Ceiling — plastic paint.
Living, dining, bedrooms, kitchen — double-charge vitrified tiles. Master bedroom — wooden-finish tiles. Staircase — granite. Balcony & terrace — ceramic tiles to the first-floor open terrace.
In all rooms, including living and drawing areas, with provision for LED fittings throughout.
Double-charge vitrified flooring, dado tiles to 8 ft, and a granite platform with an SS sink in the wash area. Conduit provision for a gas connection keeps the cylinder outside the kitchen.
Ceramic tiling to 8 ft, granite-and-ceramic flooring per design, sanitary ware of reputed make, single-lever diverters and CP fittings.
Main door — 8 ft frames with flush shutters, veneered and melamine-polished both sides. Internal — laminate-and-polish shutters with mortise locks. Windows — three-track UPVC sliders with glass panes and mosquito mesh, on marble or granite sills.
Concealed copper wiring with modular switches of a reputed brand. AC points in all bedrooms; TV and telephone points in the hall and every bedroom; foot-light points; a refrigerator point in the kitchen; light and exhaust points in toilets. Copper-plate earthing in GI pipe, and RCCB protection with MCB cut-off.
Staircase — teak-wood rail with SS framing and glass panes. Balcony — glass railings.
Common sump-well and bore-well supply through an OHT and network system, CPVC concealed pipe fitting, and 2,000-litre HDPE overhead tanks. Two lakh litres of overhead capacity and two one-lakh-litre underground sumps with a softening plant.
Individual septic tanks, underground sewage from each bungalow to an operational Sewage Treatment Plant, and underground water supply lines. An OWC turns domestic waste into compost.
A gated campus secured by boundary wall, entrance gate with guard room, underground electrification, DG backup to common areas, street lighting, and optical fibre drawn to every bungalow. Rainwater harvesting, landscaped gardens with children's play equipment, and concrete internal roads. A common club house with health club, steam room, gymnasium, indoor games, indoor badminton and lawn tennis. Eco-friendly OWC waste management, CCTV surveillance, an amphitheatre, two air-conditioned guest rooms, video door units, and a swimming pool with jacuzzi.
Residents
Hear from the people who call Woods home.
Life at Woods Estate is best described by the families who have made their bungalow here. Their words carry the quiet confidence of a place that has become home.
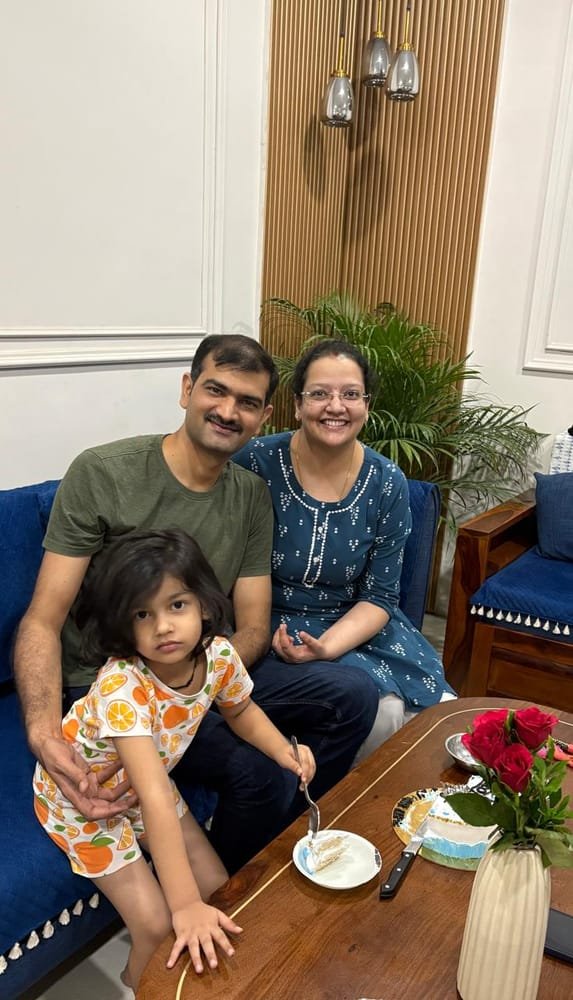
“We have been living in Woods Estate for 2.5 years. We love the green surroundings and the beautifully constructed houses. The temple is very beautiful, the location is very prime, and the club house has great facilities. Our builder, Mr Rao, is very understanding and cooperative, and has truly delivered what he promised. We would highly recommend it to anyone searching for a peaceful place with lush surroundings.”
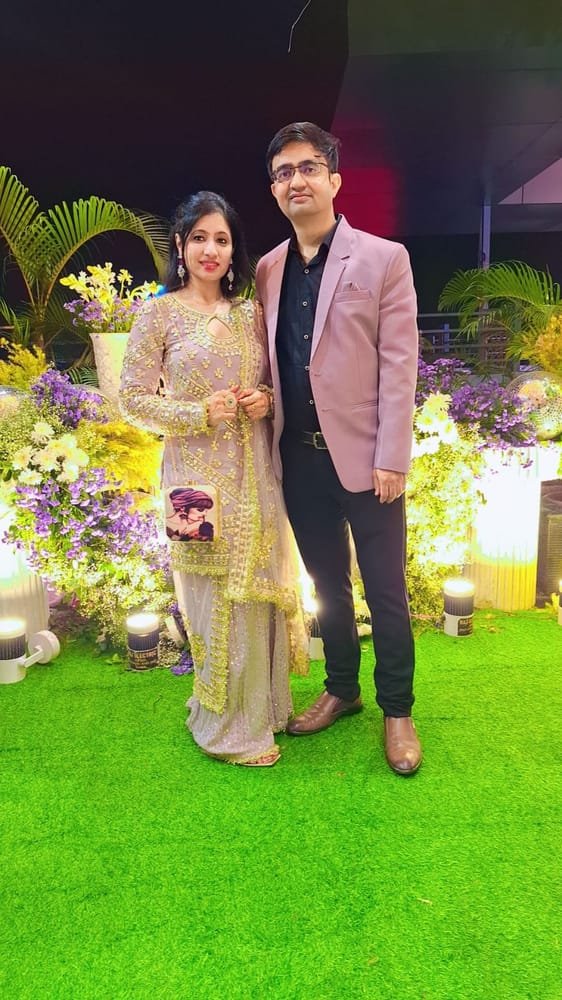
“Waking up to a green and serene view of the landscape, and ending the day with the gentle fragrance of flowers lingering in the air. That's all about Woods Estate.”

“Woods Estate is more than just a beautiful and well-maintained society — it is a warm and welcoming community that truly feels like home. What we appreciate most is the caring and supportive nature of the residents; there is a genuine sense of togetherness here. In this green oxyzone our children play freely and families spend quality time together. We are delighted and proud to be part of this wonderful community.”
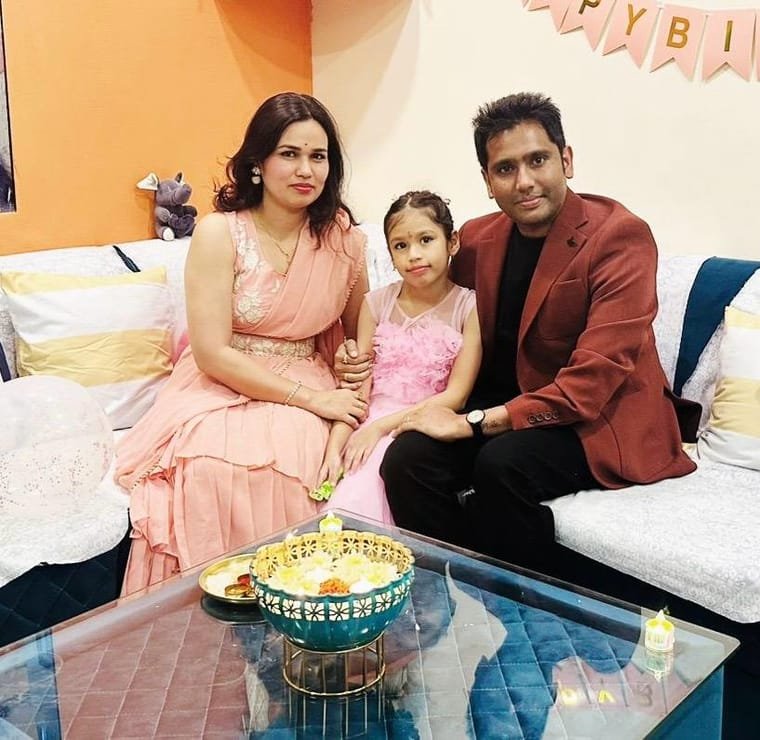
“Woods Estate is the perfect place for your dream home in Raipur. Its peaceful environment, beautiful lush greenery and warm community make it an ideal place for families. We are truly happy and proud to call Woods Estate our home.”
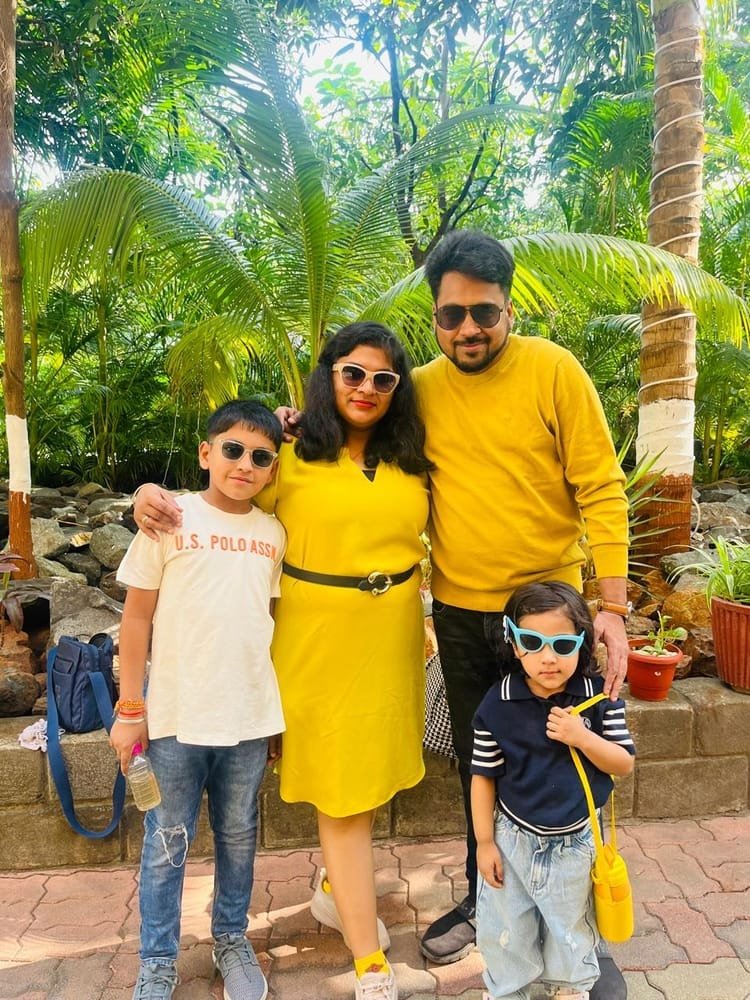
“A home is not just an investment, it’s where you build your life. The beautiful greenery, peaceful surroundings, and thoughtfully planned community made us fall in love with the place.”
In their own words
Video stories from our residents.
A proud moment
From Chhattisgarh to America, and back home.
Mr Neeraj Sharma, a proud NRI Chhattisgarhi and owner of Bungalow No. 45, has lived in the United States for nearly 25 years and stayed beautifully connected to his roots — celebrating Chhattisgarhi festivals and keeping the language and culture alive thousands of kilometres from home.
On a recent visit to Raipur he was invited to share his journey at the ‘Pravasi Samvad’ programme, where his work preserving and promoting Chhattisgarhi culture abroad was recognised. It is a matter of immense pride that someone who has built a life across continents has chosen Woods Estate as his home in Raipur — a reminder that our roots always bring us home.
Watch on InstagramThe way in
A rare blend of urban convenience and green-zone serenity, tailored for elite families.
Follow along
Life at Woods, as it happens.